
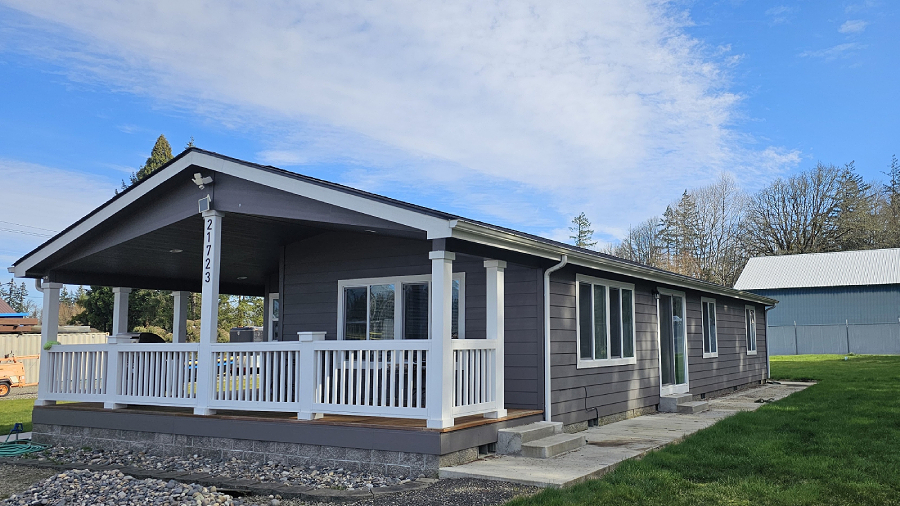
 Factory Built Home Inspection with Added Attention to Underfloor, Anchorage, and Chassis-Related Details
What Is a Manufactured Home
A manufactured home is a factory-built home constructed on or after June 15, 1976, and built to the HUD Code (federal construction and safety standards). Homes built before that date are typically referred to as mobile homes, reflecting the shift to a unified national standard intended to improve consistency, efficiency, and safety.
HUD Code Vs. Local Requirements
Manufactured homes are built in a factory and transported to the final site. Factory construction follows the HUD Code rather than local site-built codes. Installation and on-site additions are governed by state/local requirements. HUD standards generally align with national model codes; however, updates are often adopted on a different timeline than state/local code cycles.
What Makes a Manufactured Home Different
A manufactured home has the same major systems as a site-built home, but it is constructed on a steel chassis/frame designed for transportation. After placement, the home is supported using one of several foundation/support strategies, such as pier systems, perimeter supports, or a full perimeter foundation depending on the installation method and site conditions.
Because the structure includes a large steel frame, electrical bonding/grounding details and installation practices differ from typical site-built construction.
The Benefits of a Manufactured Home
Manufactured homes can be very efficient, often exceeding stick-built homes of the same era. Due to being constructed in a factory with climate-controlled conditions, the framing is protected from rain and snow during construction, resulting in a more stable “equilibrium moisture content” from day one. The factory environment can offer more oversight with fewer individual subcontractor turnovers.
Maintenance Matters
Maintenance is critical for any property, but manufactured homes often utilize specific materials that require more frequent maintenance intervals. Prompt attention to exterior sealants and plumbing leaks is vital because moisture is the primary threat to the high-density materials often used in factory-built flooring and wall systems.
Replacing Items in a Manufactured Home (Clark County – Washington)
Alterations to manufactured homes in Washington are regulated by the Department of Labor and Industries (L&I). Even seemingly simple system replacements often require a permit to verify that installation requirements and safety standards are upheld. Refer to the Washington State L&I list of permit-required work.
Un-Permitted Improvements
When purchasing or selling an existing manufactured home with modifications or alterations, L&I offers a specialized inspection to verify the compliance status: Homeowner Requested Inspection (HRI). An HRI is specifically designed to help homeowners and purchasers identify the compliance status of the home. It identifies work performed without permits and lists which specific permits are required to maintain compliance.
Manufactured-home-specific items are evaluated in addition to the standard Home Inspection scope, including: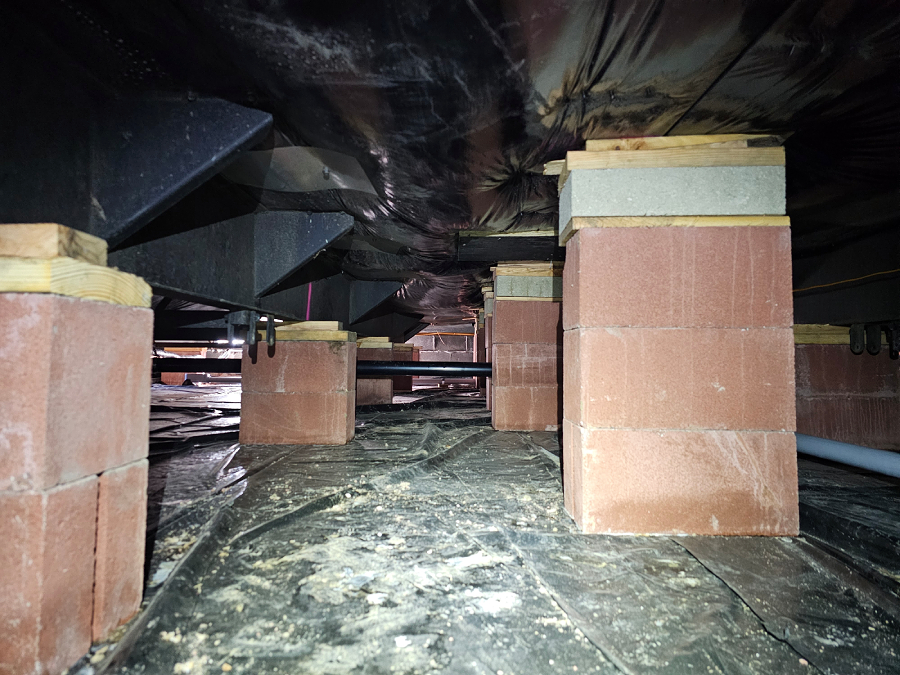
- Foundation support (piers, shims, beams, bearing, settlement)
- Anchorage (tie-downs/straps; corrosion; installation concerns)
- Underfloor (belly wrap condition; sagging/leaks; rodent activity)
- Ducting (crossovers; insulation; leakage; supports)
- Electrical (chassis bonding/grounding details as visible)
- Marriage line(s) (multi-section seams: alignment, sealing)
- Service equipment/pedestal connections
Attached structures (decks, porches, carports, garages) are also evaluated. In most cases, attached structures should be self-supporting and not rely on the manufactured home for structural support.
Siding Installation Discrepancies — Is It a Defect?
In manufactured housing, siding details are influenced by two different standards. The home is constructed under HUD Code requirements, while most siding products publish installation instructions based on site-built wall assemblies and typical job site sequencing (stud layout, WRB integration, flashing order, and clearance details). As a result, factory practices and the siding brand’s “best-practice” details do not always align, especially at edges, penetrations, joints, and clearances.
Shipping and set-up can also affect how siding is fastened and trimmed. To reduce transport damage and movement, some factories use tighter fastening patterns, reduced gaps, or more rigid trim/joint detailing than a siding manufacturer would prefer for long-term movement and drainage management.
Whether this is a “defect” depends less on minor pattern differences and more on performance fundamentals: WRB quality and continuity, flashing integration at windows/doors and roof-to-wall intersections, proper clearances to roofing/grade/concrete, and a reasonable maintenance routine. In practice, most manufactured homes perform acceptably when these fundamentals are executed correctly and maintained over time, even when specific siding details differ from current manufacturer recommendations.
Helpful Documents to Request
- Data plate and HUD certification labels.
- Any install documents, retrofits, tie-down/foundation work invoices
- Disclosures related to additions, permits, or prior repairs
- Utility history if operating costs are a concern
What You Will Receive
You’ll receive the same detailed, organized, and prioritized inspection report outlined on the Home Inspection page.
Schedule a Manufactured Home Inspection →
Manufactured Home Inspection — FAQ
Do you inspect the tie-downs and foundation?
Yes. I evaluate support and installation conditions such as piers/blocks, shims, beams, grading/drainage influences, and anchorage components.
Can you tell me if it meets lender requirements (FHA/VA)?
I document conditions and note installation or safety concerns, a lender/engineering certification is separate. FHA/VA and some lenders may require a permanent foundation verification and tie-down certification provided by a structural engineer. Check with your lender to verify if a permanent foundation certification is required.
Do you inspect additions/decks/porches?
Yes. Improper attachments can affect the home’s performance and movement.
Park vs. private land—can you inspect both?
Yes. The inspection is similar, but parks may have shared utilities or site components managed by the park/HOA. Some parks restrict permanent foundations or anchorage methods (tie-downs/hurricane straps). These conditions are documented.
How long does it take?
Similar to a typical home inspection. Time varies based on home size, age, underfloor accessibility, and the number of attached structures.